
FIRE SAFETY COMPLIANCE
Fire-Rated Ducting & Fire Dampers Inspection
Professional inspection services for fire-rated ductwork, fire dampers, smoke dampers and HVAC fire protection systems within residential, commercial, healthcare, education and complex buildings.
- Fire Damper Inspections
- Fire-Rated Ductwork Checks
- Smoke & Ventilation Damper Reviews
- Duct Penetration & Fire Stopping Checks
- Photographic Evidence & Clear Reporting
UK Regulatory Compliance
Experienced Fire Specialists
Audit-Ready Reports
Trusted By Clients Nationwide
What Are Fire-Rated Ducting & Fire Dampers?
Fire-rated ducting and fire dampers are important passive fire protection measures used where ventilation, heating, air conditioning or smoke control systems pass through fire-resisting walls, floors, shafts or compartment lines.
Ductwork can create a route for fire and smoke to travel through a building if it is not correctly protected. Fire-rated ducting, fire dampers and smoke dampers are designed to help reduce this risk by maintaining the fire resistance of separating elements and limiting the movement of flame, hot gases and smoke through the ventilation system.
These systems are commonly found in commercial buildings, apartment blocks, hospitals, schools, care homes, hotels, industrial premises and other properties where mechanical services pass through fire-resisting construction.
Independent Fire Inspections Ltd carries out fire-rated ductwork and fire damper inspections to help clients identify visible defects, installation concerns and areas where fire or smoke protection may have been compromised.
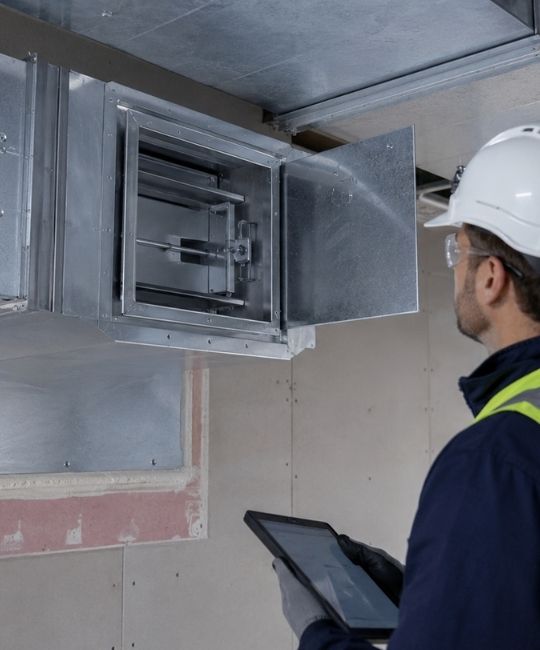
Why Fire-Rated Ducting & Fire Dampers Matter
Fire-rated ductwork and fire dampers are important because building services often pass through the very walls, floors and shafts that are intended to contain fire and smoke.
If a duct passes through a compartment wall without suitable fire protection, the opening can weaken the fire-resisting element. If a fire damper is missing, incorrectly installed, inaccessible, poorly orientated or unable to operate, it may not perform as intended in a fire.
A well-installed and maintained system helps:
- Protect compartmentation
- Reduce the movement of fire and smoke
- Support safe evacuation routes
- Maintain the fire resistance of walls, floors and shafts
- Protect escape stairs, corridors and adjoining compartments
- Support the wider fire strategy of the building
Approved Document B provides guidance on fire safety in buildings, including compartmentation, fire-resisting construction and the protection of openings where services pass through separating elements.
BESA also highlights DW145 as a good-practice benchmark for the installation, testing, inspection and maintenance of fire and smoke dampers.
Know The Risks. Plan The Solutions.
What Our Fire-Rated Ducting & Fire Dampers Inspections Cover
During a fire-rated ducting and fire dampers inspection, our technicians review accessible ductwork, fire dampers, smoke dampers, support systems, access hatches, duct penetrations and associated fire stopping to assess visible condition, installation quality and potential defects that may affect compartmentation, smoke control or fire resistance.
Fire-Rated Ductwork Identification
We identify the visible type of fire-rated ductwork, such as ventilation ductwork, smoke extract ductwork, kitchen extract ductwork or other specialist duct systems, where this can be determined from available information and site observations.
Approximate Size & System Layout
We record the approximate size, position and visible arrangement of ductwork and damper installations. This helps clients understand where systems are located and how they interact with walls, floors, shafts and compartment lines.
Suspension Systems & Supports
Our technicians inspect all visible duct suspension systems, hangers, brackets and support arrangements to identify obvious defects, damage, poor fixing or details that may affect the stability and performance of the fire-rated system.
Access Hatches & Maintenance Access
We check whether fire dampers and duct components appear accessible for inspection, testing and maintenance. Missing, poorly located or obstructed access hatches can make it difficult to inspect and maintain dampers properly.
Duct Penetration Sealing
We inspect the visible penetration sealing system where ductwork passes through walls, floors or compartment lines. This includes checking for gaps, incomplete fire stopping, damaged materials or areas where the seal may not appear continuous.
Damper Function & Operation
Where within the agreed inspection scope and access allows, we review whether the damper function can be determined and whether there are visible issues that may prevent effective operation, testing or maintenance.
Fire Damper Type & Identification
We use our extensive experience to identify the visible damper types on site where possible, this can include fire dampers, smoke dampers, fire and smoke dampers, curtain-type dampers, blade dampers or other damper arrangements.
Fire Resistance Compatibility
We consider whether the visible damper installation appears to correspond with the supporting construction and required compartmentation line. A damper should be suitable for the element it is installed within and should not undermine fire resistance.
Correct Damper Orientation
We check whether dampers appear to be installed in the correct orientation and position. Incorrect orientation can affect performance, maintenance access and the ability of the damper to operate as intended.
Supporting Construction & Fixing Method
We review the supporting construction around the ductwork or damper, including the visible method of fixing and the relationship between the duct, wall, floor, shaft or fire-resisting element.
Joint Fixings & Ductwork Connections
We review visible ductwork joints, fixings and connections, including signs of damage, separation, incomplete fixing, poor workmanship or alterations that may affect system performance.
Insulation & Protective Materials
We inspect visible fire-rated insulation, duct wrap, boards or protective materials where present, identifying signs of damage, missing sections, poor fitting or disturbance caused by later works.
Clear, Evidence-Led Fire Damper Inspection Reports
Following a fire-rated ducting and fire dampers inspection, we provide a clear report that helps clients understand the condition of the inspected systems and any visible defects identified.
Our reports can include location-specific findings, photographic evidence, damper references, ductwork observations, access issues, fire stopping concerns, visible installation defects and practical remedial recommendations.
Where required, findings can be organised by floor, area, riser, plantroom, ceiling void, duct route or compartment line. This helps responsible persons, building owners, managing agents, facilities teams and contractors understand what has been inspected, where issues are located and what action may be required.
The aim is to provide information that can actually be used to plan maintenance, instruct contractors and support ongoing passive fire protection management.
Our Fire-Rated Ducting & Fire Dampers Inspection Process
Our inspection process provides a clear, evidence-led review of accessible ductwork, fire dampers, smoke dampers, duct penetrations and associated passive fire protection measures. We record visible defects, capture photographic evidence and provide practical recommendations to support maintenance, compliance and remedial planning.
Site Review & Inspection Planning
We review the building, available drawings, fire strategy information, ductwork records and inspection scope so the survey can be planned around access, risk areas and known system locations.
Visual Inspection Of Ductwork & Dampers
Our technicians inspect accessible fire-rated ductwork, fire dampers, smoke dampers, access hatches, support systems, compartment lines and penetration sealing details.
System & Installation Review
We review visible installation details such as damper type, orientation, fixing method, suspension system, duct connections, insulation, access arrangements and supporting construction.
Defect Identification & Evidence
We identify visible defects, access limitations and areas of concern, supported by clear photographic evidence and location-based inspection findings.
Practical Reporting
We provide a structured inspection report with findings and recommendations to support remedial works, fire damper maintenance planning and passive fire compliance.
Fire Damper Testing, Inspection & Compliance
Fire dampers are safety-critical components and should not simply be installed and forgotten. Over time, dampers can become obstructed, damaged, inaccessible, incorrectly labelled, disconnected from controls or affected by dust, debris, corrosion and later building works.
In many buildings, dampers are hidden above ceilings, inside risers, within ductwork or behind access panels. This means defects can remain unnoticed unless a planned inspection or testing regime is in place.
Independent Fire Inspections Ltd provides fire damper inspection and fire-rated ductwork inspection services to support responsible persons, building owners, facilities managers and contractors with clearer records, defect identification and practical recommendations.
BESA notes that BS 9999 requires fire dampers to be tested at least annually, depending on the system type. Our inspections can help clients understand whether fire dampers are accessible, identifiable, correctly orientated, appropriately installed and capable of being maintained as part of ongoing fire safety management.
Common Defects We Identify
Fire-rated ducting and fire damper defects can arise from original installation issues, poor coordination, later service works, lack of maintenance or restricted access.
Common issues include missing or inaccessible fire dampers, dampers installed in the wrong orientation, damaged ductwork, missing access hatches, obstructed maintenance access, poor duct support, incomplete penetration sealing, damaged insulation, unsuitable fixings, unlabelled dampers, poor joint connections and fire stopping that does not appear continuous around the duct.
We also commonly identify problems where later works have disturbed the original ductwork, fire stopping or damper installation.
Even small changes around a duct penetration can affect compartmentation if they are not reinstated correctly.
Identifying these defects early helps clients plan remedial works, improve inspection records and maintain the intended fire and smoke protection strategy of the building.
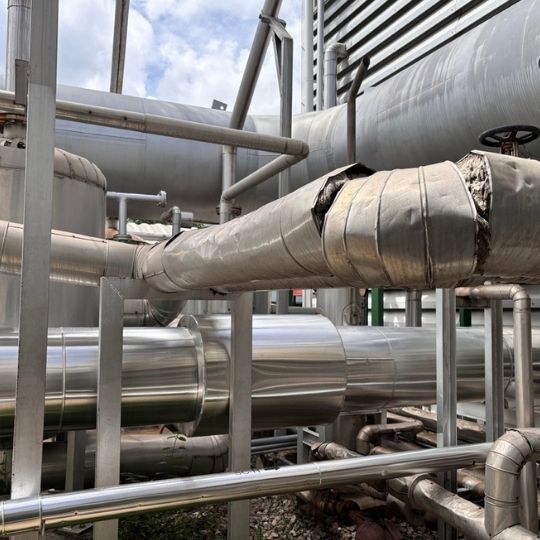
Fire-Rated Ducting & Fire Damper Inspections For Different Buildings
Independent Fire Inspections Ltd provides fire-rated ducting and fire damper inspection services across residential, commercial, healthcare, education, hospitality, industrial and public sector environments.
In existing buildings, inspections can help identify where ductwork, dampers, access hatches, penetration seals and fire-rated insulation may have been damaged, altered or compromised over time. This is particularly important where maintenance works, refurbishment projects or later service installations have affected the original fire protection arrangements.
For newer buildings, refurbishment schemes and construction projects, our inspections can help clients review visible installation quality and understand whether ductwork, dampers and associated fire stopping appear consistent with the intended fire strategy or available design information.
Every building is different. Hospitals, schools, care homes, apartment blocks, hotels, offices and industrial buildings all present different challenges for access, maintenance and system coordination. Our focus is on providing clear findings, photographic evidence and practical recommendations that help clients manage fire safety more effectively.
Why Choose Independent Fire Inspections Ltd?
Independent Fire Inspections Ltd provides specialist passive fire inspection services with a practical, evidence-led approach.
We understand that fire damper inspections and fire-rated ductwork inspections need to be clear, structured and useful. Our role is to help clients identify visible defects, understand potential risks and make informed decisions about remedial works, maintenance and ongoing fire safety management.
Clients choose us because we provide specialist passive fire inspection experience, clear reports with photographic evidence, practical remedial recommendations and inspection support for occupied, live and complex buildings.
Our reporting is designed for responsible persons, building owners, managing agents, facilities managers, contractors and project teams who need straightforward information they can use.
Specialist fire damper and ductwork inspection experience
Practical recommendations for ductwork, dampers and access issues
Inspection support for occupied, live and complex buildings
Clear reports with photographic evidence and location-based findings
Focused on compartmentation, smoke control and passive fire protection
Ongoing support for fire damper, ductwork and fire stopping defects
Need A Fire-Rated Ducting & Fire Dampers Inspection?
We can help identify visible defects, review fire damper access, inspect duct penetration sealing, assess visible installation details and provide structured reports to support remedial works, fire damper testing, maintenance planning and passive fire compliance.
Fire-Rated Ducting & Fire Dampers FAQs
What is a fire-rated ducting and fire dampers inspection?
A fire-rated ducting and fire dampers inspection is a review of accessible ductwork, fire dampers, smoke dampers, duct penetrations, access hatches, support systems and associated fire stopping.
The inspection helps identify visible defects that may affect compartmentation, fire resistance and smoke control.
Why are fire dampers important?
Fire dampers help restrict the movement of fire through ductwork where ventilation systems pass through fire-resisting walls, floors or shafts.
They are an important part of a building’s passive fire protection strategy and need to be accessible, correctly installed and maintained.
What does a fire damper inspection include?
A fire damper inspection can include checks on damper type, location, access, orientation, visible condition, operation, supporting construction, ductwork connections, suspension systems, fire stopping and associated components.
How often should fire dampers be inspected or tested?
Fire damper inspection and testing frequency depends on the building, system type, risk profile and relevant fire safety management arrangements.
Many buildings require regular inspection and maintenance, and industry guidance typically calls for at least annual fire damper testing, depending on the system type.
What are common fire damper defects?
Common defects include inaccessible dampers, missing access hatches, incorrect orientation, damaged components, poor labelling, obstructed access, incomplete fire stopping, damaged ductwork, unsuitable supports and lack of maintenance records.
Can fire-rated ductwork affect compartmentation?
Yes. Ductwork often passes through fire-resisting walls, floors or shafts. If it is not correctly protected, supported or sealed, it can compromise compartmentation and create a route for fire and smoke to spread.
Do you inspect duct penetration sealing?
Yes. Where accessible and within the agreed scope, we inspect visible duct penetration sealing to identify gaps, incomplete fire stopping, damaged seals or areas where fire and smoke could bypass the fire-resisting construction.
Can you inspect dampers in occupied buildings?
Yes. Independent Fire Inspections Ltd can inspect accessible fire dampers and ductwork in occupied buildings, subject to safe access, site arrangements and the agreed inspection scope.
Browse Our Resources
Our Services
Practical passive fire inspection services covering fire doors, compartmentation, fire stopping and key life safety measures.
Accreditations
Trusted fire safety expertise supported by recognised training, professional standards and inspection-led knowledge.
Learn About Us
Experienced fire inspection specialists helping clients identify defects, reduce risk and maintain safer buildings.
Read Our Blogs
Useful fire safety guidance, inspection advice and updates on passive fire protection, compliance and building safety.
Want more info on fire-rated ducting & dampers inspections?








Send Us A Message
Need A Professional Fire Door Inspection?
Speak to Independent Fire Inspections for clear, practical fire door inspection support. We provide detailed inspection reports, photographic evidence and remedial recommendations to help you understand the condition of your fire doors and manage your fire safety responsibilities.