
FIRE SAFETY COMPLIANCE
Fire Rated Partitions & Ceiling Systems Inspection
Professional inspection services for fire-rated partitions, fire-resisting ceilings and compartmentation systems within residential, commercial, healthcare, education and complex buildings.
- Fire-Rated Partition Inspections
- Fire-Resisting Ceiling System Checks
- Compartmentation Integrity Reviews
- Photographic Evidence & Defect Reporting
- Clear Remedial Recommendations
UK Regulatory Compliance
Experienced Fire Specialists
Audit-Ready Reports
Trusted By Clients Nationwide
What Are Fire Rated Partitions & Ceiling Systems?
Fire-rated partitions and ceiling systems are key passive fire protection elements used to help divide a building into fire-resisting compartments. These systems can include fire-rated walls, internal partitions, ceilings, suspended ceiling interfaces, wallboards, framing systems, insulation and associated junction details.
Their role is to help restrict the spread of fire and smoke between rooms, compartments, corridors, escape routes and adjoining areas of a building. When correctly specified, installed and maintained, fire-rated partitions and ceiling systems support the wider fire strategy by helping to preserve compartmentation and protect occupants, property and escape routes.
However, their performance can be affected by poor installation, later alterations, service penetrations, damaged boards, missing seals, unsupported junctions or incomplete construction. A professional inspection helps identify visible defects and areas where fire resistance may have been compromised.
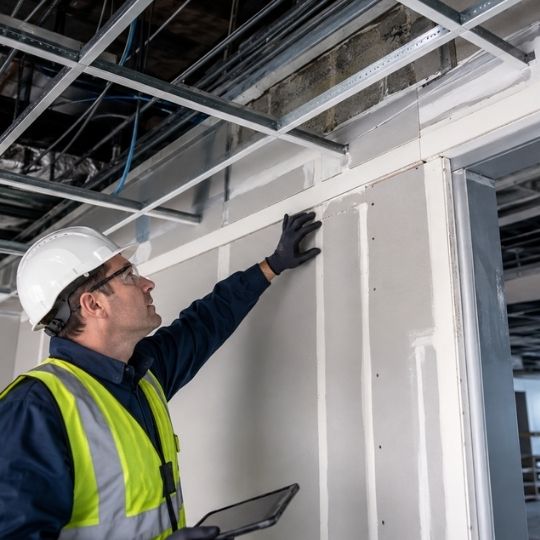
Why Fire Rated Partitions & Ceiling Systems Matter
Fire-rated partitions and ceiling systems are essential because compartmentation relies on more than just doors and fire stopping. Walls, ceilings, boards, framing, joints and interfaces all need to work together as part of a complete fire-resisting system.
If a partition does not extend correctly, is poorly fixed, contains unsealed gaps or is interrupted by an unsuitable ceiling system, its ability to resist fire and smoke may be reduced.
Similarly, ceilings that form part of a fire-resisting construction need to be correctly supported, sealed and protected from defects that could compromise their performance.
Regular inspection can help identify issues such as damaged wallboards, incomplete ceiling systems, missing perimeter seals, incorrect junction details, poor workmanship, unprotected penetrations or later works that have disturbed the original fire-rated construction.
Know The Risks. Plan The Solutions.
What Our Fire Rated Partitions & Ceiling Systems Inspections Cover
During a fire-rated partitions and ceiling systems inspection, our technicians review accessible walls, ceilings, junctions, voids, interfaces and compartment lines to assess visible condition, continuity and installation quality.
The inspection helps identify defects, gaps, damage, penetrations or incomplete details that may affect the intended fire resistance of the building’s passive fire protection systems.
Fire Rating & Supporting Construction
We inspect the visible fire-rated partition or ceiling system and associated construction, including the intended fire resistance where information is available. This may include reviewing integrity and insulation requirements, the supporting structure, and the relationship between sections.
Height, Thickness & System Depth
We assess visible construction details such as partition height, board thickness, system depth and general arrangement where accessible. These details can be important when comparing the installed system against available design information, manufacturer guidance or fire strategy requirements.
Suspended Ceilings & Raised Access Floors
We inspect whether partitions appear to be properly formed and supported where they interface with suspended ceilings or raised access floors. Compartmentation can be compromised if partitions stop short, are inadequately sealed or are not connected to appropriate fire-resisting construction.
Perimeter Gaps & Junction Sealing
We check perimeter details around walls, floors, soffits, ceilings and interfaces to identify unsealed gaps, poor fitting, missing seals or areas where fire and smoke could bypass the fire-rated construction.
Core Insulation & Internal Materials
Where visible or accessible, we review insulation materials within the core of the system and identify areas where insulation appears missing, disturbed, damaged or inconsistent.
Fixings & Installation Method
We inspect visible fixing methods, support arrangements and installation quality to identify loose, missing, unsuitable or inconsistent fixings that may affect system performance.
Small & Large-Scale Penetrations
We check visible small-scale and large-scale penetrations through fire-rated partitions and ceilings, including pipes, cables, ducts, doors, access panels and other openings. We also assess whether the method of sealing or installation appears suitable and complete.
Board Fixing & Joint Treatment
We inspect how boards have been attached and how joints have been sealed or finished. Poorly fixed boards, untreated joints, gaps or damaged jointing can affect the overall performance of the fire-rated partition or ceiling system.
Suspension Systems & Ceiling Interfaces
Where fire-resisting ceiling systems are present, we review visible suspension systems, ceiling interfaces and support arrangements. This can include checks for damage, incomplete installation or details that may not align with the intended fire performance.
Low-Melting-Point Components
We look for visible components that may be unsuitable within a fire-rated construction or could compromise system performance under fire conditions, particularly where they form part of a ceiling, support or partition interface.
Framework & Board Systems
We review visible steel or proprietary framework, facing panels, wallboards and associated board systems where accessible. This can include signs of damage, poor alignment, missing sections or inconsistent construction.
Completeness, Consistency & Visual Condition
We review whether the system appears complete, consistent and visually acceptable across the inspected areas, identifying obvious defects, damage, missing components or areas requiring further investigation.
Clear, Evidence-Led Partition & Ceiling Reports
Following a fire rated partitions and ceiling systems inspection, we provide a clear report that helps clients understand the condition of the inspected passive fire protection measures.
Our reports can include location-specific findings, photographic evidence, visible defect descriptions, compartmentation observations, system concerns and practical remedial recommendations. Where appropriate, findings can be organised by floor, area, room, ceiling void, riser, corridor or compartment line.
The aim is to provide information that responsible persons, building owners, managing agents, facilities teams and contractors can actually use. Clear reporting helps clients prioritise remedial works, instruct suitable contractors and maintain better records of passive fire protection condition.
Our Fire Rated Partitions & Ceiling Systems Inspection Process
Our fire-rated partitions and ceiling systems inspection process provides a clear, evidence-led review of the walls, ceilings, junctions, voids and interfaces that support compartmentation.
We inspect accessible areas, record visible defects, capture photographic evidence and provide practical recommendations to help maintain the fire resistance and integrity of the building’s passive fire protection systems.
Site Review & Inspection Planning
We review the building, available drawings, fire strategy information, compartmentation details and areas requiring inspection so the survey can be planned effectively.
Visual Inspection Of Partitions & Ceilings
Our technicians inspect accessible fire-rated partitions, ceiling systems, junctions, voids, interfaces and compartment lines to assess visible condition and continuity.
System & Installation Review
We review visible construction details such as board systems, framework, fixings, suspension, perimeter sealing, joint treatment and penetrations.
Defect Identification & Evidence
We identify visible defects, inconsistencies and areas of concern, supported by clear photographic evidence and location-based inspection findings.
Practical Reporting
We provide a structured inspection report with findings and recommendations to support remedial works, maintenance planning and passive fire compliance.
Fire Rated Partitions, Ceilings & Compartmentation Compliance
Fire-rated partitions and ceiling systems help support the compartmentation principles of a building. Approved Document B provides fire safety guidance for buildings in England, including guidance relating to compartmentation, fire-resisting construction and the protection of openings, joints and service penetrations in fire-separating elements.
Independent Fire Inspections Ltd provides fire rated partitions and ceiling systems inspection services to help clients understand whether visible passive fire protection measures appear complete, consistent and suitable for the areas inspected.
Our work can support existing buildings, refurbishment projects, handover reviews, maintenance programmes, fire risk assessment actions and wider passive fire protection management.
Common Defects We Identify
Fire-rated partitions and ceiling systems can be affected by original installation defects, later building works, maintenance activity or general wear and tear.
Common issues include:
- Partitions stopping above or below the required line
- Gaps at wall, floor, soffit or ceiling junctions
- Poorly sealed perimeter details
- Damaged or missing wallboards
- Incomplete board fixing or joint treatment
- Unsupported or poorly formed ceiling interfaces
- Inadequate sealing around suspended ceilings or raised access floors
- Unprotected service penetrations
- Poorly installed access panels or doors
- Missing insulation within partition systems
- Damaged ceiling tiles, support grids or fire-resisting boards
- Mixed or inconsistent system construction
- Evidence of later works compromising compartmentation
By identifying these defects early, clients can better understand where compartmentation may have been compromised and plan targeted remedial works to restore the building’s intended fire performance.
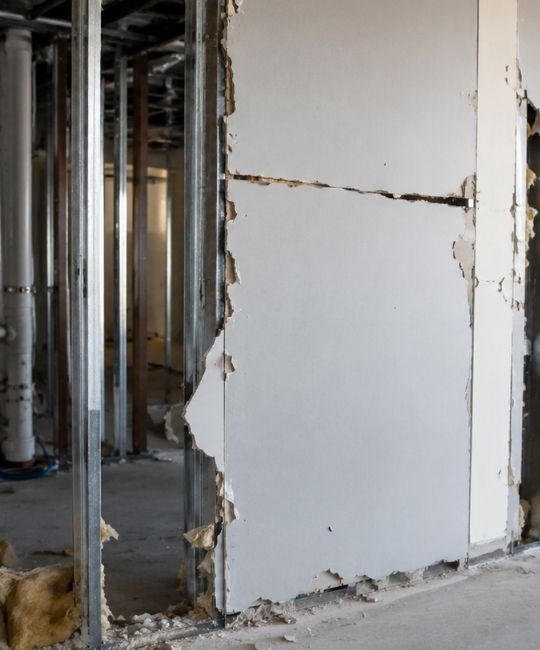
Fire Rated Partition & Ceiling Inspections For Different Buildings
Independent Fire Inspections Ltd provides fire-rated partition and ceiling system inspections across a wide range of building types, including residential, commercial, healthcare, education, hospitality, industrial, and public-sector environments.
In existing buildings, inspections can help identify where fire-rated partitions, ceiling systems, voids, junctions and compartment lines may have been damaged, altered or compromised over time. This is particularly important where refurbishment works, service installations or historic maintenance activity may have affected the original fire-resisting construction.
For newer buildings, construction projects, and refurbishment schemes, our inspections can help clients review the visible quality of installations and assess whether key passive fire protection details are consistent with the intended fire strategy or the available design information.
Every building presents different risks, which is why our inspections are tailored to the property type, access arrangements and inspection scope. Whether we are reviewing an apartment block, school, hospital, office, care home or mixed-use development, our focus is on providing clear findings, photographic evidence and practical recommendations that support safer building management.
Why Choose Independent Fire Inspections Ltd?
Independent Fire Inspections Ltd provides specialist passive fire inspection services with a practical, evidence-led approach.
We understand that fire-rated partition and ceiling inspections need to be clear, structured and useful.
Our role is to help clients identify visible defects, understand potential risks and make informed decisions about remedial works, maintenance and ongoing fire safety management.
Clients choose us because we provide:
Specialist passive fire inspection experience
Detailed inspections of fire-rated partitions and ceiling systems
Inspection services for occupied, live and complex buildings
Clear reports with photographic evidence
Support for compartmentation and passive fire protection issues
A professional approach focused on safety, clarity and action
Need A Fire Rated Partitions & Ceiling Systems Inspection?
We can help identify visible defects, review compartmentation lines, inspect ceiling and partition interfaces, and provide structured reports to support remedial works, maintenance planning and passive fire compliance.
Fire Rated Partitions & Ceiling Systems Inspection FAQs
What is a fire-rated partition and ceiling systems inspection?
A fire-rated partitions and ceiling systems inspection is a review of visible fire-resisting walls, internal partitions, ceilings, junctions and interfaces within a building.
The inspection helps identify defects that may affect compartmentation, fire resistance and the spread of fire or smoke.
Why are fire-rated partitions and ceilings important?
Fire-rated partitions and ceilings help form fire-resisting compartments within a building.
They are designed to restrict the movement of fire and smoke, protect escape routes and support the wider passive fire protection strategy.
What does a fire-rated inspection include?
The inspection can include a review of supporting construction, fire rating information, partition height, board thickness, fixings, framework, suspension systems, perimeter sealing, joint treatment, insulation, finishes and service penetrations.
Can suspended ceilings affect fire compartmentation?
Yes. Suspended ceilings can affect fire compartmentation where partitions rely on the ceiling system, stop short of the structural soffit or are not properly sealed at the interface. These areas should be carefully reviewed where they form part of the fire-resisting construction.
Can raised access floors affect fire-rated partitions?
Yes. Raised access floors can create concealed voids and interfaces that may compromise compartmentation if partitions are not correctly formed, continued or sealed.
Inspections can help identify visible issues where access is available.
What are common defects in fire-rated partitions?
Common defects include unsealed perimeter gaps, damaged wallboards, incomplete joint sealing, missing insulation, poor fixings, unsupported interfaces, unprotected penetrations and inconsistent system installation.
Who needs a fire-rated partition and ceiling inspection?
Responsible persons, building owners, landlords, managing agents, facilities managers, contractors and project teams may need inspections to understand whether fire-rated partitions and ceiling systems are complete, maintained and suitable for their intended purpose.
Can inspections support remedial works?
Yes. A clear inspection report can help identify where issues are located, what has been observed and what remedial action may be needed.
This helps our clients plan work and instruct suitable contractors.
Browse Our Resources
Our Services
Practical passive fire inspection services covering fire doors, compartmentation, fire stopping and key life safety measures.
Accreditations
Trusted fire safety expertise supported by recognised training, professional standards and inspection-led knowledge.
Learn About Us
Experienced fire inspection specialists helping clients identify defects, reduce risk and maintain safer buildings.
Read Our Blogs
Useful fire safety guidance, inspection advice and updates on passive fire protection, compliance and building safety.
Still Need More info?



Send Us A Message
Need A Professional Fire Door Inspection?
Speak to Independent Fire Inspections for clear, practical fire door inspection support. We provide detailed inspection reports, photographic evidence and remedial recommendations to help you understand the condition of your fire doors and manage your fire safety responsibilities.